
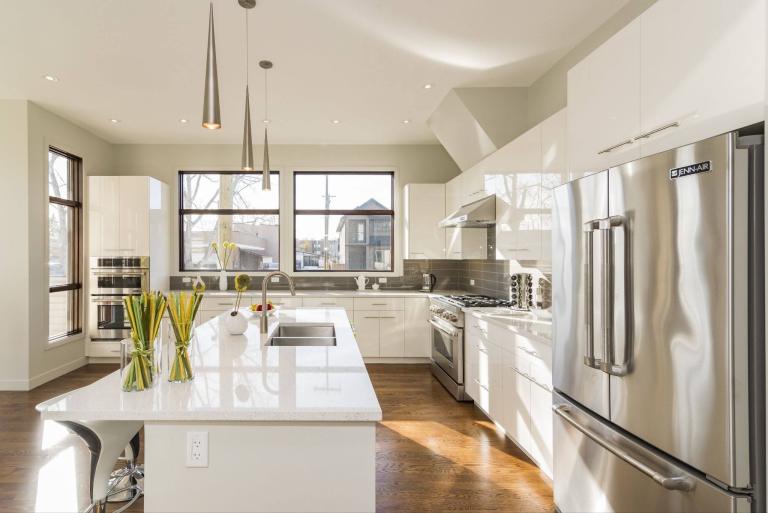
At Golden State Builders Group, our architectural planning team helps homeowners and commercial clients bring their visions to life through functional, beautiful, and code–compliant design. We specialize in architectural design services in Walnut Creek, CA, that transform ideas into buildable realities, tailored for the Bay Area’s landscapes, zoning laws, and energy requirements.
From single–family residences and custom remodels to office buildings and mixed–use developments, our designs combine creativity with precision. Each project begins with your goals and ends with a comprehensive set of construction-ready architectural plans backed by engineering and compliance expertise.
Professional Architecture Plans Tailored for Every Project
Our architectural design services and planning process blend innovation with practicality. We believe design should not only look good on paper but also function perfectly once built. By integrating our in-house team of designers, engineers, and builders, we eliminate miscommunication and ensure consistency from concept to completion.
Key benefits of working with Golden State Builders Group:
- Streamlined communication between designers, builders, and clients.
- Plans were developed with realistic budgets and timelines.
- Energy-efficient layouts designed to meet California Green Building Standards.
- Compliance with local zoning, setbacks, and permit processes.
Why Choose Golden State Builders Group
Choosing the right architecture partner can make all the difference in your project’s outcome. Here’s what sets us apart:
- Integrated Design-Build Expertise: In-house coordination between architects and builders.
- Licensed & Experienced Team: Backed by Team & Licensing credentials.
- Commitment to Sustainability: Energy-efficient layouts that reduce long-term costs.
- Comprehensive Project Management: Seamless transition from planning to construction.
- Proven Success: Positive client experiences and reviews.
For full transparency and quality control, our process involves maintaining communication from concept through closeout.
What Sets Our Architectural Design Services Apart
While many firms provide design concepts, we deliver a complete service from feasibility analysis to approved construction drawings. Our clients appreciate the advantage of working with one unified team that manages both design and build phases.
Our process integrates with our planning & compliance services, ensuring that every plan meets local code, zoning, and environmental standards. This approach minimizes costly revisions during construction.
Our in-house advantages include:
- Collaborative planning between architects, engineers, and builders.
- Advanced 3D modeling for realistic visualization.
- Efficient turnaround on revisions and permitting.
- Cost-saving insights through accurate material and structural analysis.
Types of Architecture Plans We Offer
Every project is unique, so our plans are customized to fit your goals, lot characteristics, and design preferences. Whether you’re building a new home, expanding an office, or remodeling a retail space, we create plans that align function with aesthetics.
Our core architectural plan services include:
- Residential Architecture Plans: Custom homes, additions, and full remodels that balance comfort, style, and efficiency.
- Commercial Architecture Plans: Offices, restaurants, and retail buildings designed for flow, compliance, and visual appeal.
- Interior Layouts and Space Planning: Functional, ergonomic, and efficient configurations for both homes and businesses.
- Permit & Construction Documentation: Detailed blueprints ready for submission to local building departments.
For examples of our work, view our Portfolio featuring diverse residential and commercial projects throughout the Bay Area.
3D Renderings & Modern Visualization Tools
Seeing your project before it’s built is essential. Our design team uses 3D visualization and rendering technology to bring your project to life. These detailed visuals help refine layout decisions, material selections, and lighting placement long before construction begins.
Benefits of 3D visualization:
- Provides realistic previews of structures and interiors.
- Identifies potential design issues early in the process.
- Improves collaboration between architects, contractors, and clients.
- Enhances presentation quality for commercial investors or planning boards.
By integrating this technology, we bridge the gap between design imagination and real-world construction precision.
Engineering & Compliance in Every Design
Our architectural plans don’t stop at aesthetics, they’re built for strength and compliance. We partner with licensed structural and MEP engineers to ensure every design is safe, efficient, and aligned with state codes.
Our compliance measures include:
- Adherence to California Building Standards Code (Title 24).
- Integration of energy-efficient systems under the California Energy Commission guidelines.
- Detailed plan sets ready for local inspection and permitting.
- Seismic and structural reinforcement planning for safety and longevity.
We also coordinate with city planning departments to expedite reviews and ensure smooth approvals.
Collaboration with Homeowners & Builders
We believe that successful design is collaborative. Whether you’re a homeowner planning a dream renovation or a commercial developer launching a new facility, our architects work closely with you at every stage.
Our collaboration process:
- Consultation: Define scope, budget, and vision.
- Site Assessment: Analyze topography, soil, and existing structures.
- Concept Development: Create initial sketches and 3D models.
- Final Plan Set: Produce code-compliant construction drawings.
- Permitting & Review: Submit to local authorities for approval.
This seamless process ensures that design and construction move forward without costly delays or miscommunication.
Common Architectural Styles We Design
We craft designs that reflect California’s diversity from classic craftsman homes to sleek, modern commercial spaces. Our experience includes:
- Modern & Contemporary Homes: Clean lines, open layouts, and energy-efficient materials.
- Traditional & Craftsman Homes: Warm textures, natural materials, and timeless detailing.
- Mediterranean & Spanish Revival: Stucco finishes and arched entries.
- Industrial & Commercial Spaces: High ceilings, flexible layouts, and polished modern aesthetics.
Fact: Studies from the American Institute of Architects (AIA) show that energy-efficient building designs can reduce operating costs by up to 25%, benefiting both homeowners and business owners (source).
Cost Factors & Timeline for Architectural Planning
The cost of architectural plans varies based on project size, complexity, and permitting needs. On average, full-service architectural design in California ranges between 8-15% of total construction cost, depending on the level of customization and engineering required.
Average timeframes:
- Small remodels: 2-4 weeks for plan completion.
- New residential builds: 4-8 weeks.
- Large commercial projects: 8-12 weeks or longer, depending on jurisdiction reviews.
We provide transparent estimates, so clients know exactly what to expect before we begin.
Architecture Plan Services Comparison Table
Service Type | Description | Ideal For | Average Timeline | Key Benefits |
Residential Architecture Plans | Custom home designs and renovations built for energy efficiency and comfort. | Homeowners planning remodels or new builds | 4–8 weeks | Personalized layouts, permit-ready plans, optimized space usage |
Commercial Architecture Plans | Office, retail, and mixed-use designs focusing on compliance and branding. | Business owners, developers | 8–12 weeks | Professional aesthetics, ADA compliance, scalable layouts |
Interior Layouts & Space Planning | Interior flow and furniture placement for productivity and comfort. | Residential & commercial interiors | 2–3 weeks | Functional design, ergonomic optimization, balanced aesthetics |
Permit & Construction Documentation | Detailed drawings for city submission and construction execution. | Builders & contractors | 1–2 weeks | Code-compliant plans, smooth approval, accurate construction detail |
Ready to Start Designing Your Next Project?
Turn your vision into a set of detailed, buildable architectural plans with Golden State Builders Group. For personalized guidance, contact us today to discuss your project details and design goals.
Frequently Asked Questions